Wednesday, April 14, 2010
What I Learned
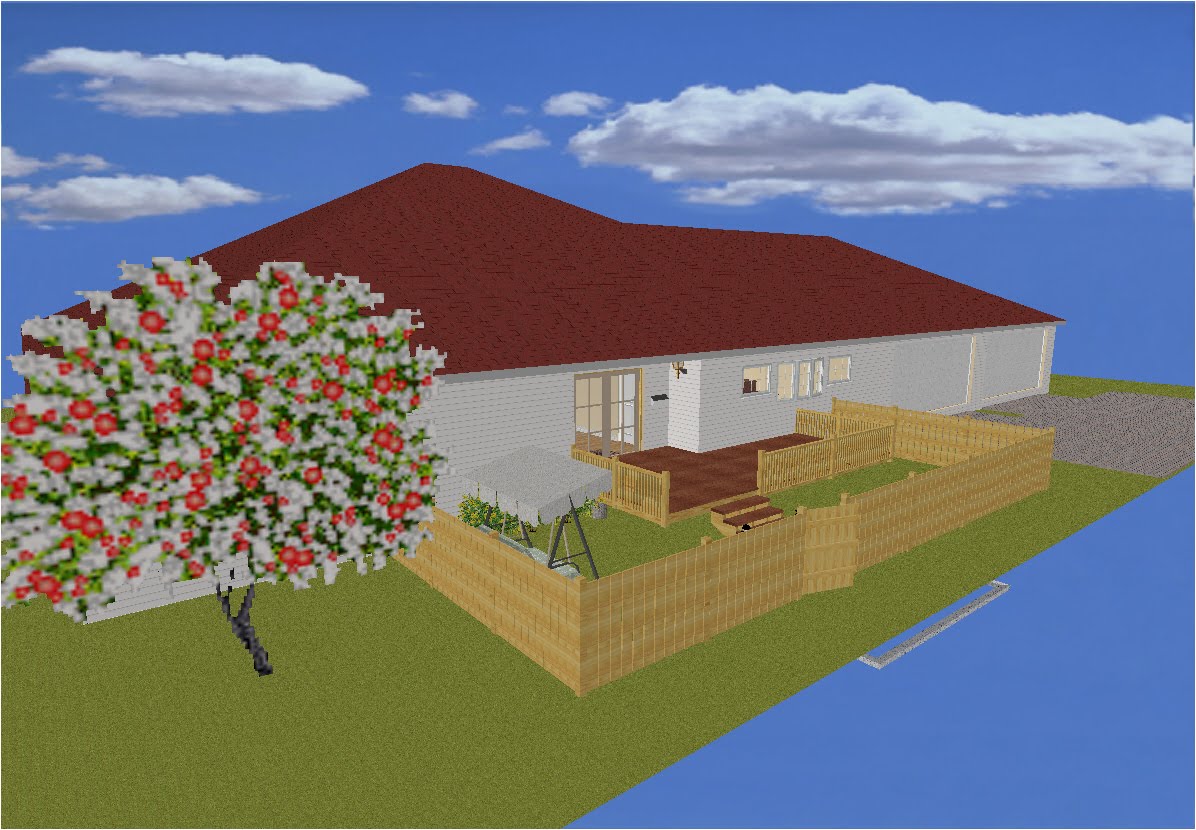
I have learned how to use a new program called envisioneer which allows you to build houses. I liked putting objects in all the rooms and basically just making my dream house. If i had to change something about my house i would probably add more objects inside the house. If we got to do this project again i would definetely make improvements by adding more objects inside the house.

House Dimensions
Dining Room
12 x 17
204 ft²
Bedroom #1
20 x 20
400 ft²
Bedroom #2
20 x 20
400 ft²
Living Room
22 x 22
484 ft²
Bathroom
14 x 21 + 9 x 10
384 ft²
Kitchen
21 x 19
399 ft²
Laundry Room
10 x 9
90 ft²
12 x 17
204 ft²
Bedroom #1
20 x 20
400 ft²
Bedroom #2
20 x 20
400 ft²
Living Room
22 x 22
484 ft²
Bathroom
14 x 21 + 9 x 10
384 ft²
Kitchen
21 x 19
399 ft²
Laundry Room
10 x 9
90 ft²
Monday, April 12, 2010


Friday, March 26, 2010


Thursday, March 25, 2010
House requirements
• 1 living room 145 ft2 – 600 ft
• 1 dining room 100 ft2 – 225 ft2
• 1 kitchen 100 ft2 – 400 ft2
• 2 or 3 bedrooms 180 ft2 – 510 ft2 total for all bedrooms
• 1 bathroom 50 ft2 – 100 ft2
• 1 laundry room 60 ft2 – 100 ft2
• 1 dining room 100 ft2 – 225 ft2
• 1 kitchen 100 ft2 – 400 ft2
• 2 or 3 bedrooms 180 ft2 – 510 ft2 total for all bedrooms
• 1 bathroom 50 ft2 – 100 ft2
• 1 laundry room 60 ft2 – 100 ft2
Subscribe to:
Posts (Atom)